Quality doesn’t begin with final inspection at our facility. Our CNC precision components are machined exclusively by qualified skilled workers who actively monitor and regularly check the entire manufacturing process.Relevant dimensions are already checked during machining. Once production is complete, every batch is additionally inspected by our quality assurance team and only released for shipment after passing inspection. Upon request, we are of course happy to provide measurement reports, first article inspection reports, and other quality documentation.
Certified Quality to ISO 9001
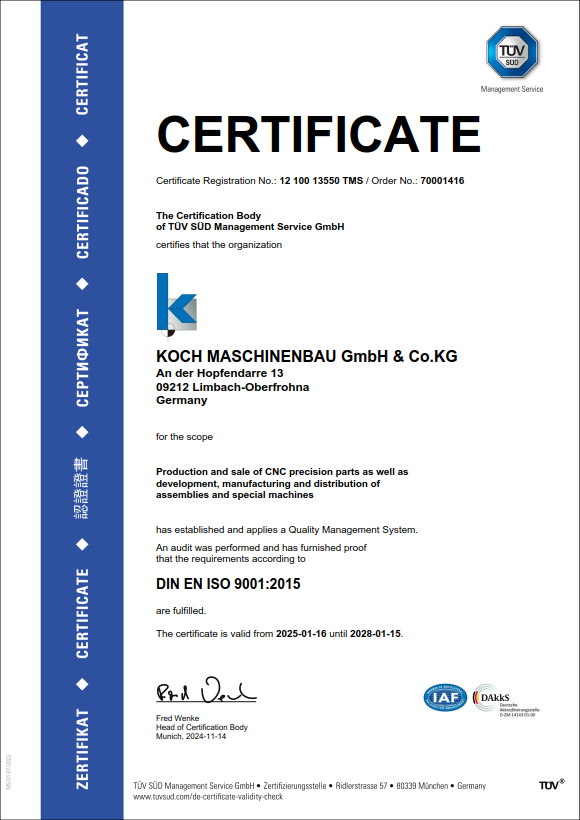
We have operated a quality management system to DIN EN ISO 9001 since 2000 and are currently certified to DIN EN ISO 9001:2015. You can download our current certificate here.
Modern Measurement and Inspection Technology
We rely on state-of-the-art measurement and inspection systems to check demanding components:
- Nikon ALTO 5.4.4 CNC coordinate measuring machine with swivel head
- Several Mahr height gauges
- Hommel T1000 basic surface roughness tester
- Wolf borescope
- Digital measuring microscope
This ensures that even tight tolerances are reliably met and fully documented.